Words by Irena Brooks
A NEW CHAPTER
In a city often hesitant about preserving its heritage, one local couple found a building worth saving — transforming a century old commercial structure into a luxurious four bedroom home.
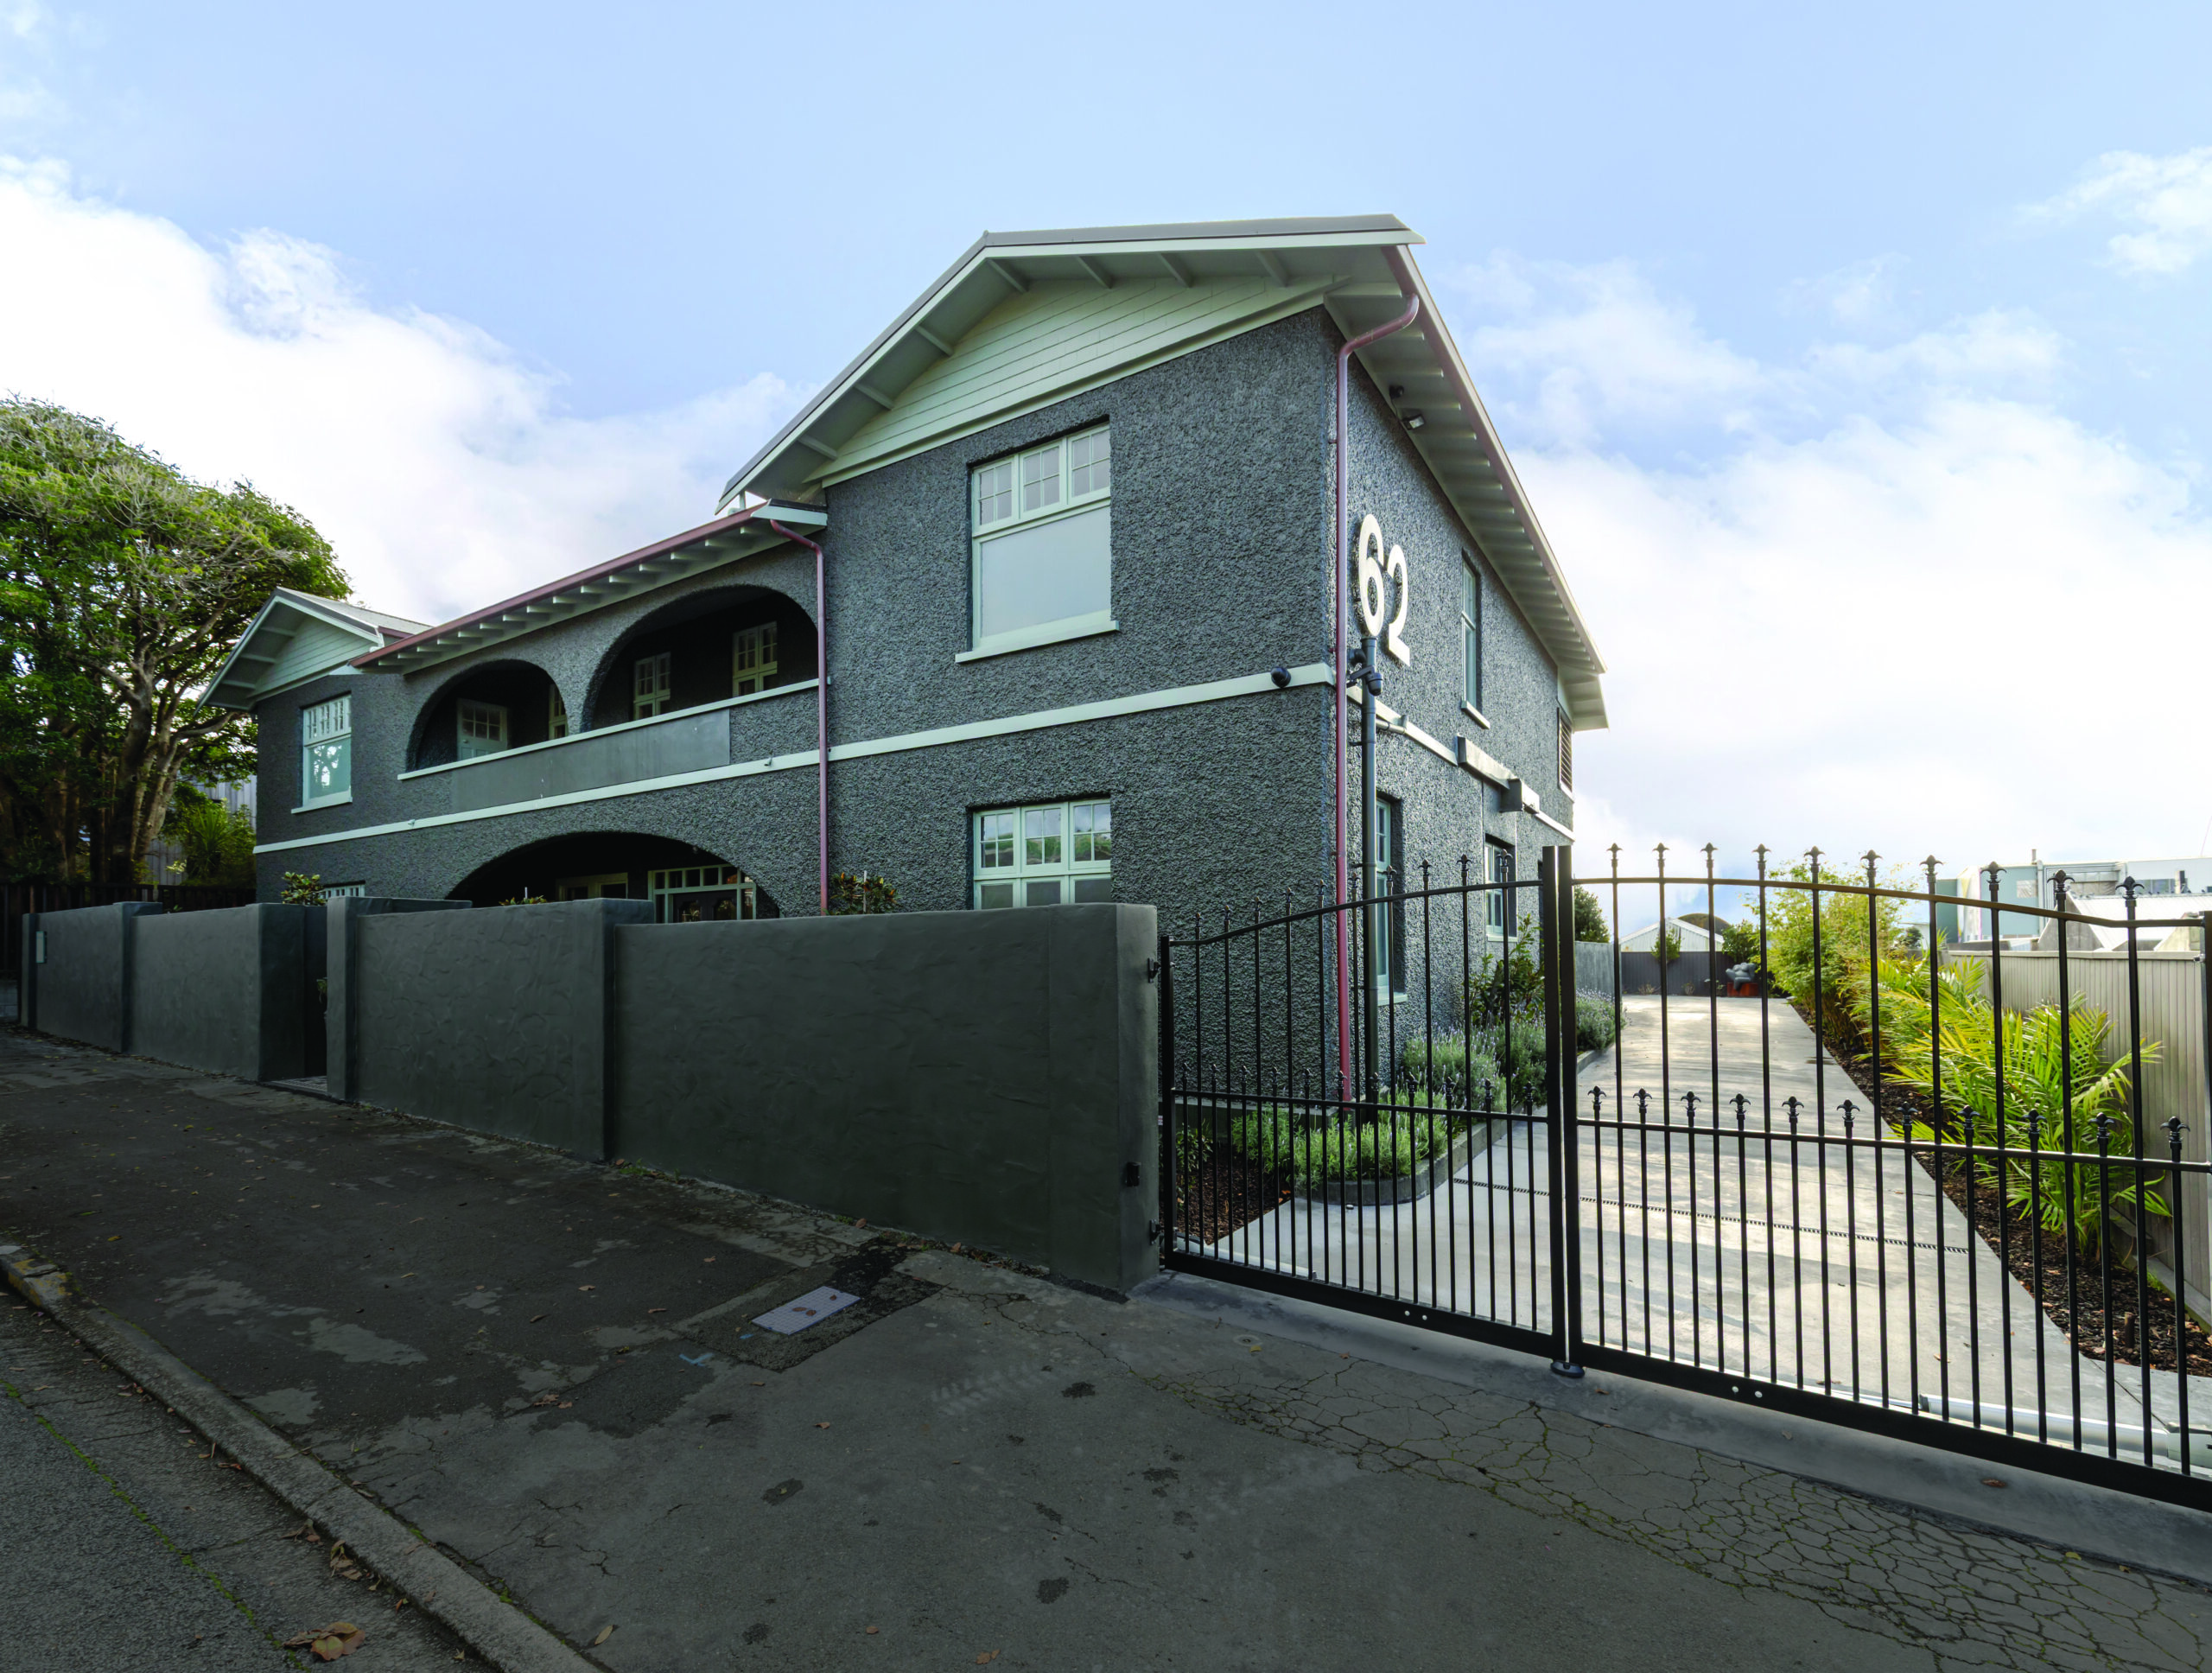
At 105 years old, most New Plymouth residents have been into 62 Powderham Street at some stage of its checkered past. This rough-cast stucco structure was initially finished in 1921 and used as a hostel for the YWCA, known as Chatsworth House. In 1955 it was bought by Avery’s, a book and stationery store, beginning its long tenure as a commercial building. That era ended in 2022 when the current owners bought it and started the long process to turn it into an inner-city family home.
Now cloaked in a hue of deep dark green (Resene Marshland), the iconic arched structure sits stoically behind a thick two metre high wall. Partially obscured by a protected puriri estimated to be around 2000 years old, they are both magnificent remnants of bygone eras.
“Our friends thought we were mad,” the couple admit of their 650m2 project. “Most were too polite to say so at the time but you could tell they thought we had bitten off more than we could chew.”
THE DESIGN
“We had the concept for the layout of the house pretty much worked out in our heads,” the pair agree, with the existing rooms just needing a bit of tweaking to make everything work.
“We wanted the office to be by the front door and that room was already there. Then the den was originally two rooms and both were quite dark, so knocking down the connecting wall and creating the den meant the space sorted itself out.”
They badgered retired New Plymouth architect Ian Pritchard, to do the architectural drawings for them. They knew of his love for historic buildings and he understood the vision they had.
“If it had been a mediocre building he probably would have probably said ‘sorry, I’m retired’,” the couple laugh. “He was such a legend,” they reflect, and so valuable in how to practically achieve the finishing details, as well as getting the drawings done.
“The building has some lovely features and I knew it had potential to be more than what it was,” says Ian. “I think we achieved that,” he says of their collaboration.
Landscape designer Mike Mansvelt also influenced the final design, suggesting the living space be downstairs to make the most of the pool area, instead of upstairs with the sea view.
They are both so grateful for his vision as they love the way the finished house operates.
“We would have been up and down the stairs all the time if we’d put the living area upstairs — it just would have “been impractical.”
As for the build itself, they turned to Jack Carrington, who they had worked with before.
“I enjoy a bit of a project,” says Jack.
“The hardest part was changing round the back — we had to do some significant works there with new foundations and a lot of detail. It was awesome being able to bring the building back to life like that. It is so much better as a home.”
THE SOUND OF SILENCE
With BP Powderham directly across the road and 15,000 vehicle movements a day along the notoriously busy one-way system, the almost total silence in the house is unexpected. It is the most commented-on aspect of the property, say the owners.
With walls 300mm thick and original wooden joinery featuring thick opaque glass, street noise isn’t a problem. There is new joinery as well but all is double-glazed in keeping with modern building requirements, while matching the existing wooden joinery.
Wool carpet teamed with the concrete walls, gib and timber ceilings, ensures an ‘acoustically dead’ atmosphere, further enhancing the sense of calm and quiet.
Heated throughout by radiators sourced from England, the house has also had solar installed to make use of the expanse of north-facing roof space and keep power bills down.
The refreshed house uses a mix of contrasting new materials, sympathetic renovations, restoration and treasured architectural finds — like the statement double entry doors sourced from the old ASB in Wellington.
Alisha Barnes helped get cohesive tones for the interior that would work with existing furniture and pieces the couple has collected over the years.
“It’s not a show home or anything — we just brought the furniture we had.”
Yes, there has been extensive demolition at the site — about 50 skips’ worth — but very little has been done to the bones of the building.
In its new guise as a family home, the ground floor is now the ultimate living space.
The front door opens straight into a tiled entry area, leading into the spacious lounge, with open plan kitchen. Beyond the living area, sliders open out to the glass-fenced pool and deck.
The owners have also installed a lift, storage cupboards and a powder-room on the ground floor.
Upstairs are the sleeping quarters, with three generous guest rooms plus the Master Suite and a second kitchen and living space that opens out onto the north-facing terrace.
There is also the most impressive dressing room — roughly the size of a large lounge. With a freestanding sofa bench in the middle, surrounded by walls of built-in drawers, wardrobe cabinetry and a full length mirror, the opaque windows allow diffused light and complete privacy, even when they are open. Clothing will never get musty in here.
THE BACK OF THE PROPERTY
This is where there have been subtle yet significant changes to the building exterior (see images page 20).
A warehouse that was tacked on in the late 1990s has had its high mono-pitch roofline pared back and then made into a more architecturally-sympathetic gable silhouette.
That change revealed opening windows and a door each along both levels of the original building.
Builder, Jack Carrington, added three more pillars clad in rough-cast stucco to make a seamless transition from the house to the deck and poolside area.
The former warehouse floorspace has been kept intact and is now a games/party room and garage. The games room opens out onto the deck that adjoins the poolside, with two sets of outdoor furniture sheltered beneath the new part of the roof.
“The only wind we feel back here is a northerly. The outdoor furniture has never been rained on, not even on the worst stormy night.”
The downtown property is remarkably private and once the plants grow the pool area will be well screened from the hotel down the road.
LIFE IN THEIR NEW HOME
Every room, every space, offers something different at various times of day, throughout the seasons and variable weather.
“We love that the house has all these different spaces — indoors and outdoors.”
They also appreciate the practical things, like having the space to get out the car they want.
Plus there’s plenty of off-street parking for guests, it’s fully fenced and lock-and-leave.
“I like that this place is private. The vibes here are comfy and I could see before we bought it that it would offer good space for a pool and a garden, without having to be a slave to it.”
The couple both appreciate living in the inner city with the proximity to everything.
“We walk a lot, to the supermarkets, restaurants, coffee, shops, shows.”
“Unless I’m going further afield I don’t get the car out at all really.”
If they need to go to a meeting they are right in town already.
REFLECTIONS
Like many renovations the project did go over budget.
“It gets stressful but you reach a point where you go ‘oh we’re in this deep now, we might as well spend the extra and get the tiles we really like’,” she laughs.
“If you don’t then you’re living with something you regret or have had to compromise on, for years,” he adds. “And looking at that thing that makes you cringe, every single day, you soon realise you should go for what it is you really want.”
It was why they went for real copper gutters.
“Getting fake copper would not have looked good. It would have been shiny forever. Yes it (real copper) was expensive but it was what the property deserves.”
That was a common theme with the many people who worked on the building too.
“Everyone was really invested and it made the whole process more rewarding,” the couple say about the tradies.
“During the rebuild phase sometimes there were about 20 vans outside, with two blokes in each van … so it was busy.”
On two titles, the renovations have been set up so that the building can be converted into two residences in the future. The stairs and lift could be blocked off so that they only offer entry to the upstairs level, which is already a self-contained four bedroom home.
Downstairs the office and den could be converted into two or three bedrooms, while it would be relatively straightforward to divide the games room and garage into two double garages.
The couple believe that if they hadn’t renovated the building into a home it would have been in danger of becoming ratty and eventually knocked down.
“It’s been preserved now and should be good for another 50 years.
“We just wanted to give the building back its character and looks.”