Words by Hannah Mumby
Photos: Matt Queree
This Waiwhakaiho home came away from the recent Master Builders House of the Year Awards with an impressive haul, but ask builder Terry Clegg which one meant the most, and there’s no hesitation.
Craftsmanship. Alongside a Regional Gold, Kitchen Excellence and Lifestyle Award, it was the one he wanted most. After more than 40 years in the building trade, it recognised the skill, precision and attention to detail he has spent a career honing.
And this was a home that allowed him every opportunity to put those skills to work.
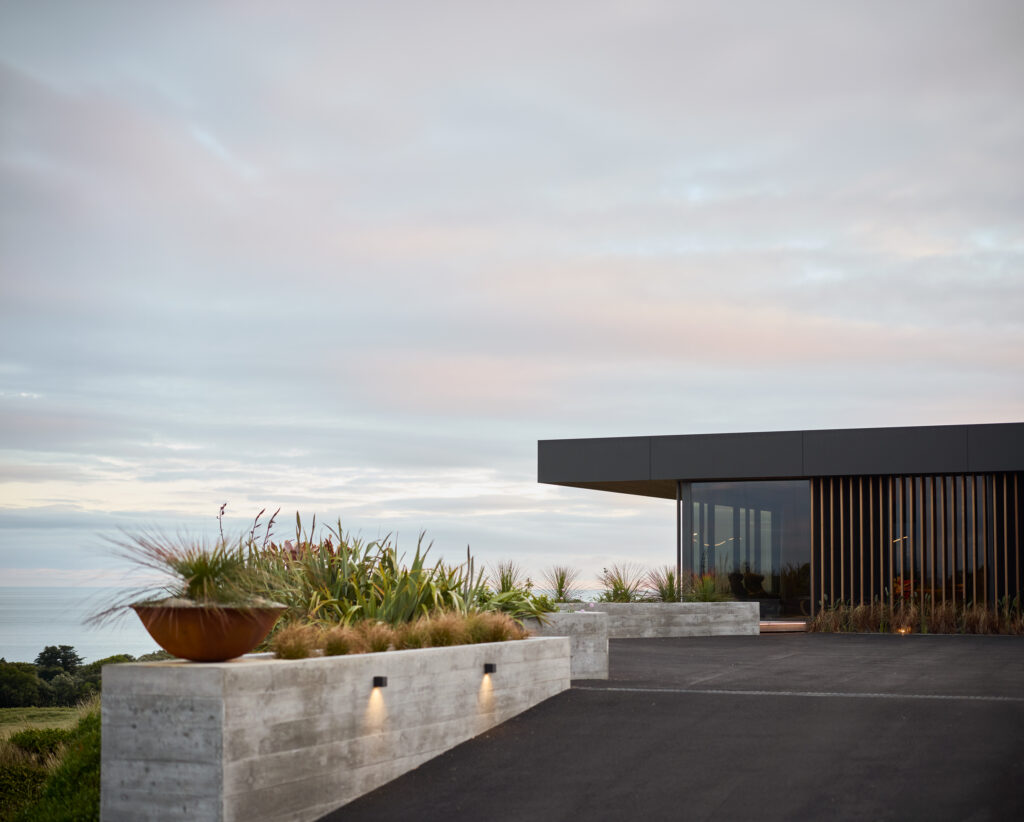
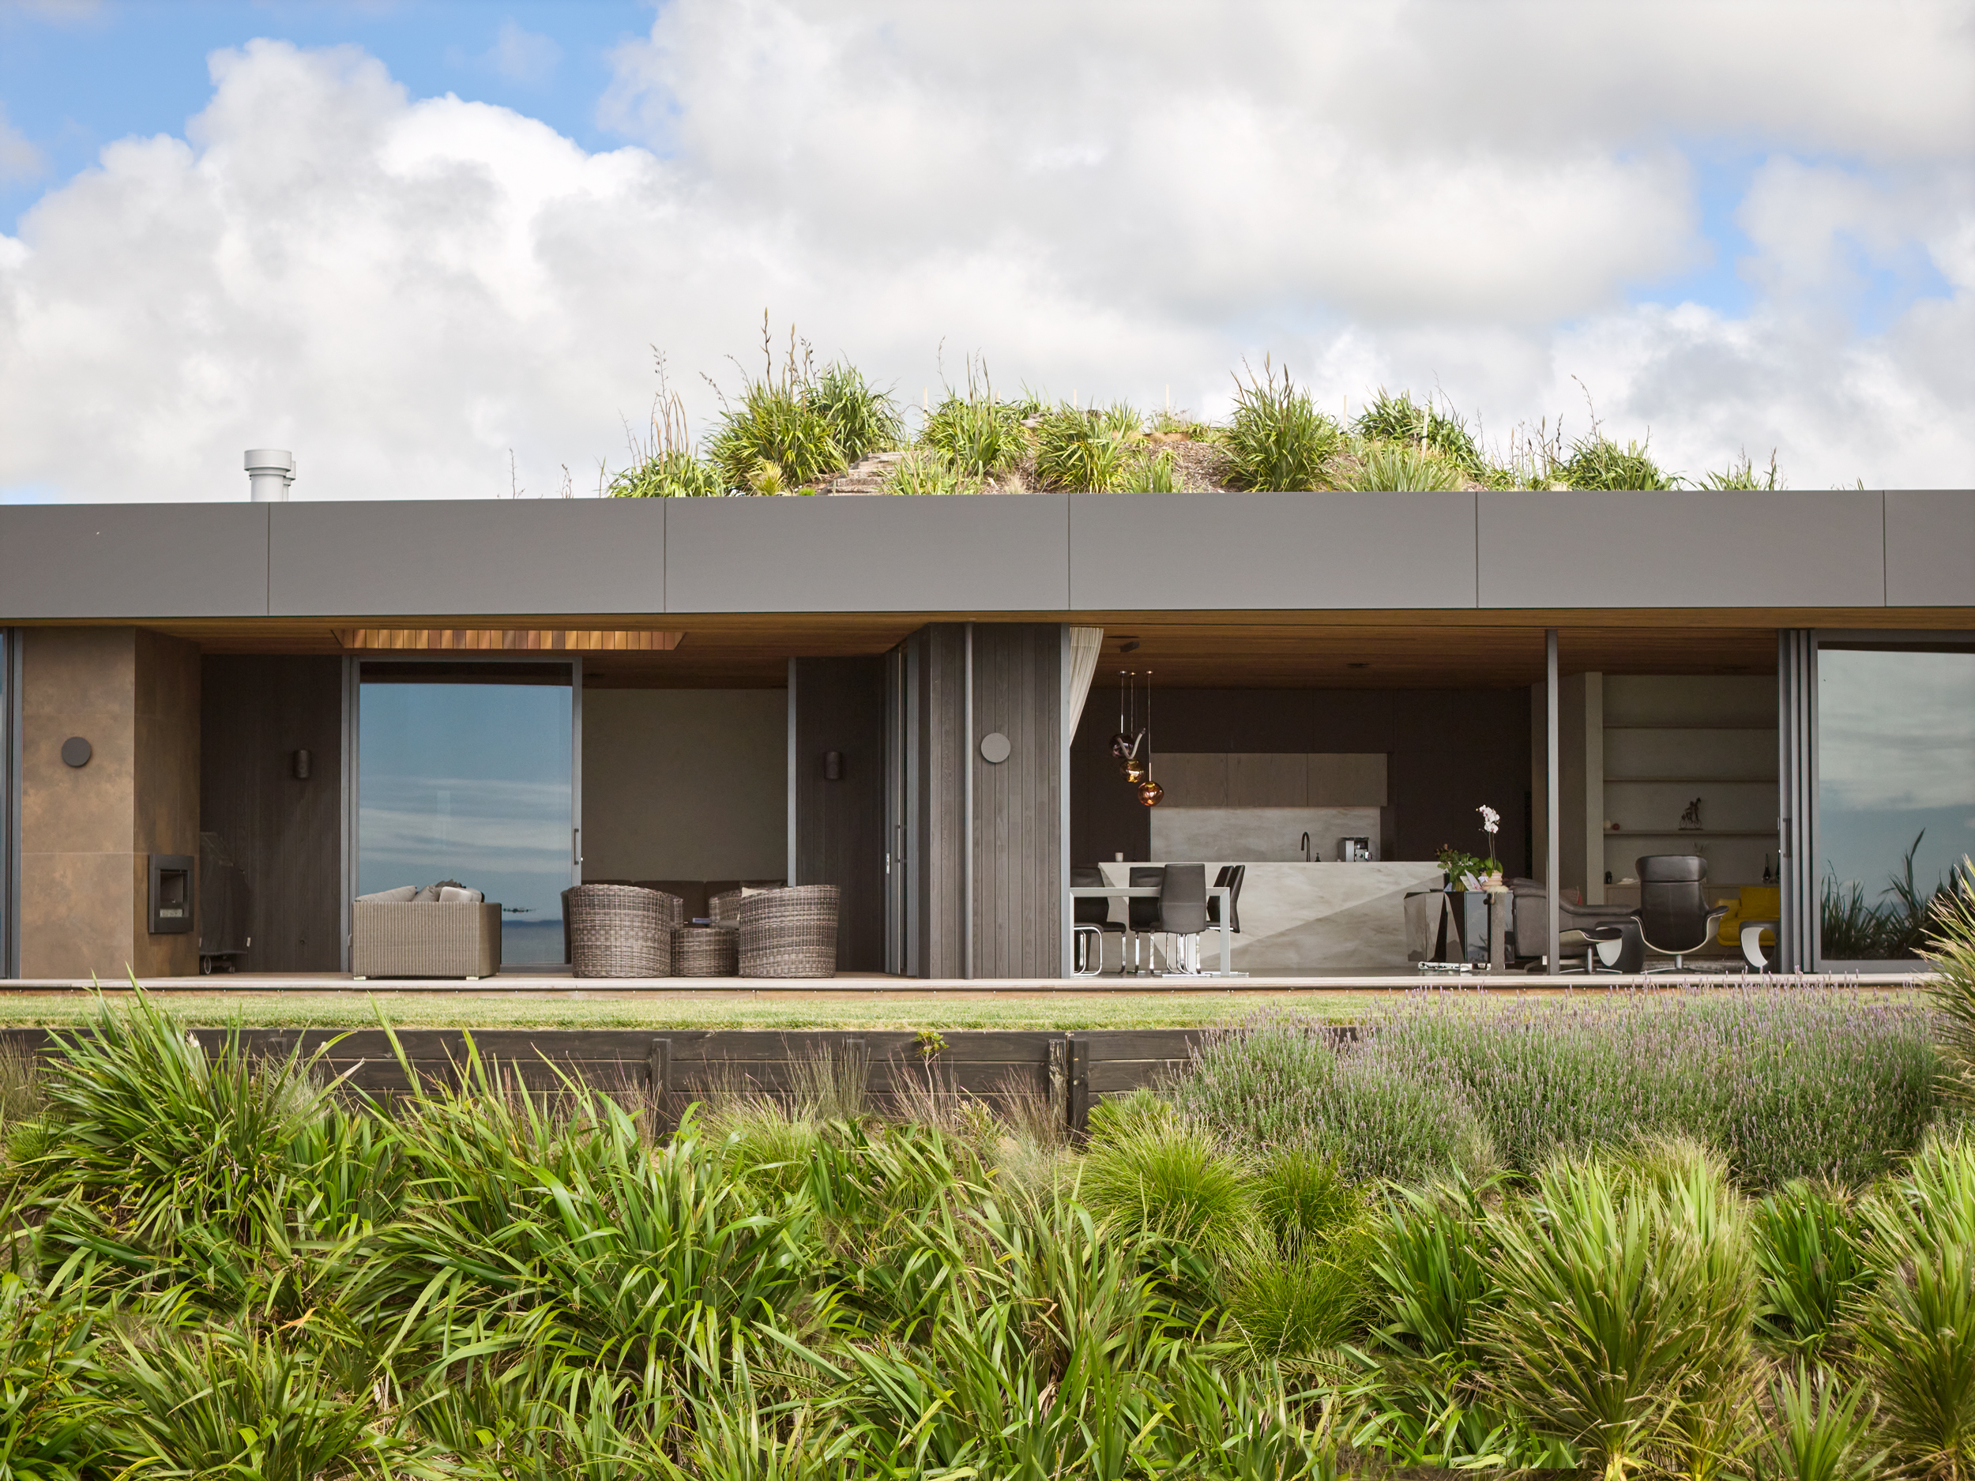
Built by FORM by Terry Clegg, this expansive home located in Waiwhakaiho is impressive by any measure. But look beyond its scale, striking architecture and enviable coastal position, and it’s the detail that really tells the story.
From the foundations and substantial retaining work hidden beneath the ground, to the full-height timber doors, negative detailing and meticulously finished interior, there is barely a corner of the home that hasn’t demanded accuracy. It’s exactly what the House of the Year judges picked up on, praising not one standout feature, but the consistency of workmanship throughout.
For Terry, it was also the chance to build something spectacular for a special family.
Terry and his wife Mary-Lu have been friends with the homeowners for many years. Terry had already completed a major renovation of their previous home, so when the couple decided to build, choosing their builder wasn’t exactly a lengthy process. “There was no one else,” they say.
That long-standing friendship brought with it an enormous amount of trust, which was something that would prove invaluable over the 22-month build. It also helped that the builder and homeowner shared one particularly useful trait. Perfectionism.
“We don’t get too wound up about things. But if it ain’t right, look out,” laughs the homeowner.
That pursuit of getting things right began well before construction.
Architect Callum Barnett of BOON was brought on board to translate the homeowners’ ideas into a home that made the most of both its generous site and coastal setting.
Their initial brief was relatively uncomplicated. They wanted a contemporary, low-profile home with high studs, generous open-plan living and as much connection as possible between the main living areas and the outdoors. With three adult sons – two of whom still regularly return home – it also needed to work just as well for family life as it did for two.
Terry joined the conversation early, too.
Rather than waiting for a finished set of architectural plans to arrive, he was brought into meetings while the design was still being resolved. It meant architectural ideas could be considered alongside the practical realities of how they would actually be built.
Landscape designer, Michael Mansvelt, was also in on the action, putting architect, builder, landscaper and clients around the table from the outset.
The result is a home of 412 square metres that feels generous without being overwhelming. The 2.9-metre studs create volume, while expanses of glass pull the coastline and landscape into just about every room.
The internal doors speak for themselves, where full-height timber extends from floor to ceiling, with no conventional architraves interrupting their clean lines. They’re an impressive feature in their own right, but also a prime example of something that looks beautifully simple, only because somebody has gone to considerable effort to make it that way.
It’s a theme that repeats itself throughout the house.
Some of Terry and his team’s most challenging work, ironically, will never be seen. Building on a coastal site meant dealing with an enormous amount of sand. Before the substantial retaining structures could even be constructed, a sacrificial retaining wall had to be installed to hold the sand back. It was a massive job, and expense, for something that is now buried beneath and behind the finished property.
From there came precast concrete panels, extensive structural work and the gradual transformation into the home that stands today.
For Terry and his team, the build was a rare opportunity.
“This is probably one of the most technical homes we’ve built,” says Mary-Lu. “And we had some free scope to really show what Terry could do with the craftsmanship and the detail, which we are very grateful for.”
Terry, who is currently juggling office work with a stint back on the tools, relished the project. And why wouldn’t he. It’s turned into a perfectionist’s dream.
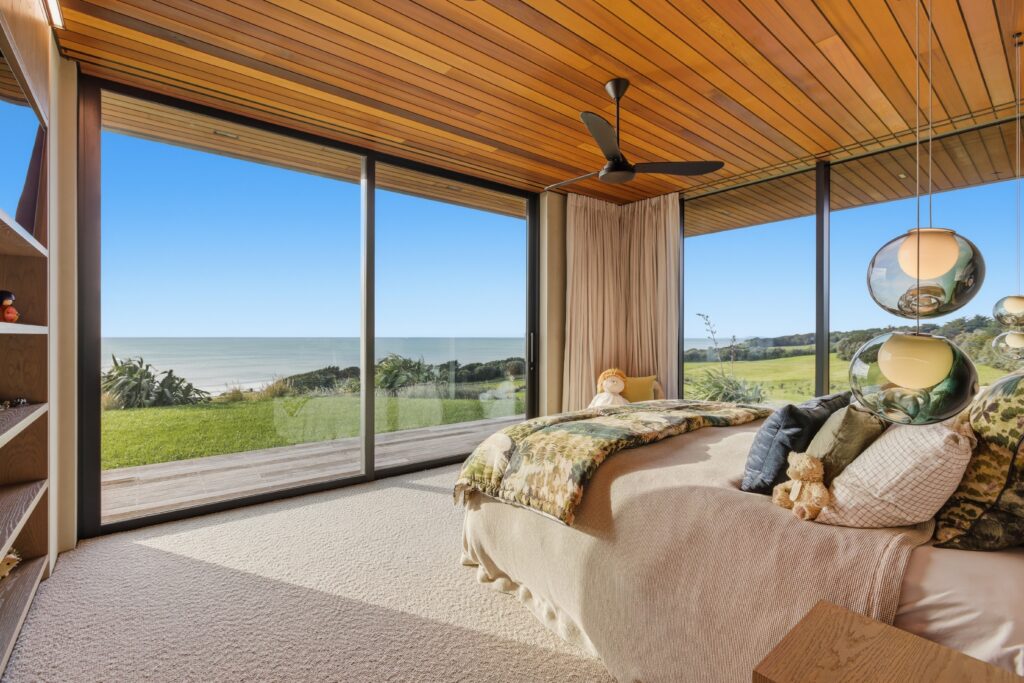
The cedar ceiling alone contains kilometres of negative detailing, including around 3.5km of fine black lines painstakingly masked and hand-painted by two of the homeowners’ sons before installation.
It’s one of several places where the family themselves have quite literally left their mark on the home. Their youngest son’s connection goes even further, working as an apprentice for Terry on the latter half of the build.
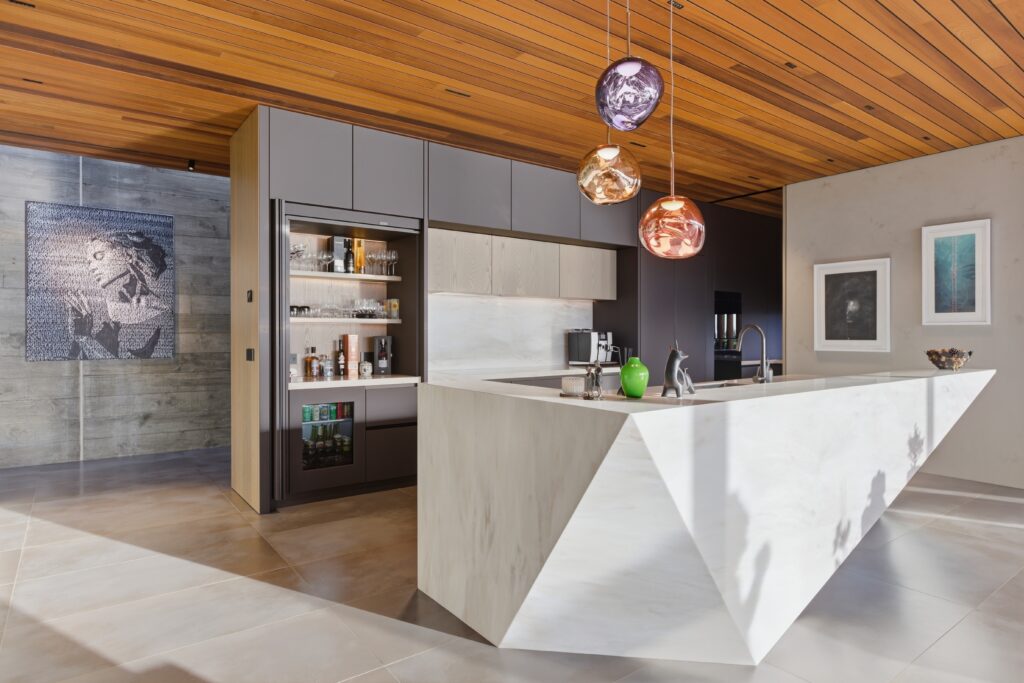
The kitchen was also recognised with the Kitchen Excellence award. It’s centred around a sculptural island inspired by the form of a rock found on the beach. Its tone and texture suit the coastal setting perfectly, while the adjoining scullery with picture window to the west, offers a generous working space.
There are two ovens for entertaining, integrated appliances and carefully considered storage. Corian continues through the kitchen and bathrooms, but even here there’s a twist. The homeowner preferred the softer reverse side of the material for the large kitchen island, while its busier face was used elsewhere.
The powder room provided another opportunity to have a little fun, with a 3D-printed basin made using black sand, paired with a see-through sculptural tap. The brief here was less about playing it safe and more about creating one of those hotel moments that makes you come back out and ask, “Have you seen the toilet?” Mission accomplished.
Lighting was given equal consideration. An ECC lighting plan introduced directional ‘laser blade’ fittings, while discreet LED strips and feature lighting allow rooms to completely change character after dark.
Textured plaster brings warmth to large wall surfaces, as does timber joinery, with not a face of plain gib in sight. Even the laundry received the same attention to how a space actually works, with raised appliances and storage positioned beneath. Nothing feels like an afterthought.
The extra large garage (there is space for four cars) doubles as recreation space, with room for table tennis and darts.
Ask one homeowner to choose a favourite space and the master bedroom gets first mention. With expansive windows framing the ocean, it’s a room that encourages a few quiet moments to take in the view before everything else begins.
“It’s just such a lovely, cosy, peaceful way to start the day.”
If the bedroom takes top spot, the garden is a very close second. When construction first began, the homeowners admit the scale of the land surrounding the house was slightly daunting. Their initial solution for the coastal site was fairly pragmatic: fill it with grasses and hope for the best.
Then Michael Mansvelt came along. He had different ideas. Good ones.
They gave him plenty of freedom with a “just go for it” brief, and the resulting garden has become one of the home’s great pleasures. From a distance it complements the architecture quietly. Up close, it’s full of surprises.
They often wander outside and discover something new flowering that they hadn’t even realised was there. Daffodils appeared. Then irises. Strawberry plants. Colour emerges in unexpected places and at different times of the year, while varied foliage and texture ensure the garden continues to change around them.
And there are likely more to come. The planting has been designed to fill out over the next few years, eventually creating a landscape that should require relatively little weeding while feeling increasingly established around the house.
It’s a lovely contrast. Inside, every line has been painstakingly considered. Outside, they’re still waiting to see what pops up next. Perhaps that balance is what makes the finished home work so well.
It is an exceptional house, but importantly, it feels like a home.
The Craftsmanship Award recognises exactly what Terry has spent more than 40 years striving for – getting every detail right.
Shortly before Live went to print, Terry and Mary-Lu were notified that this home had received a Top 100 award as well, making it eligible for the national House of the Year awards being announced in November.